F/S FORMA / SPACE

Spatial architecture / interior design / digital experience

We design space
before it exists.

Architecture conceived as atmosphere, material and movement — from the first line to the final inhabited frame.

BasedEurope / Worldwide
FocusArchitecture + Interiors
MethodPhysical × Digital
01 / Manifesto
SPACE IS NOT THE EMPTY PART.
IT IS THE WAY LIGHT, BODY & MATERIAL
NEGOTIATE WITH EACH OTHER.

We work from the inside out. Instead of treating a project as a collection of surfaces, we choreograph thresholds, views, light and material so every decision contributes to the lived experience.

18built + concept projects
07countries collaborated in
1:1detail-driven process
02 / Selected projects

Objects in space,
not cards on a grid.

Drag, hover or tap a project. Each proposal is framed by the architectural advantage it creates.

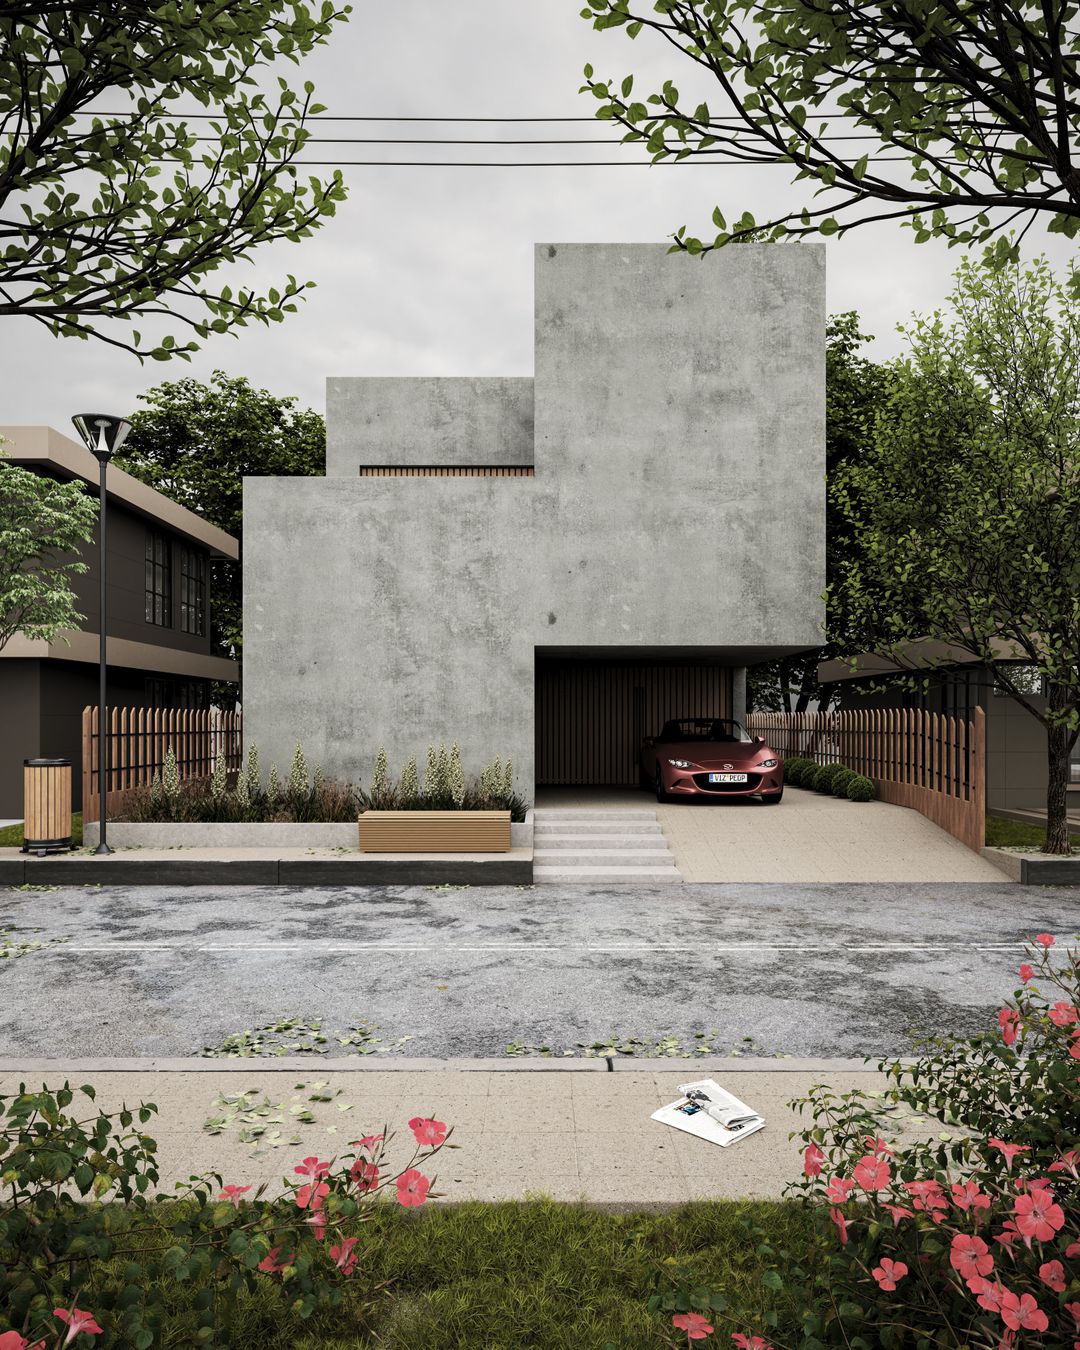
Contemporary concrete residence surrounded by landscape
01

Residential / Mallorca

Casa Uno

Passive shade + framed landscape
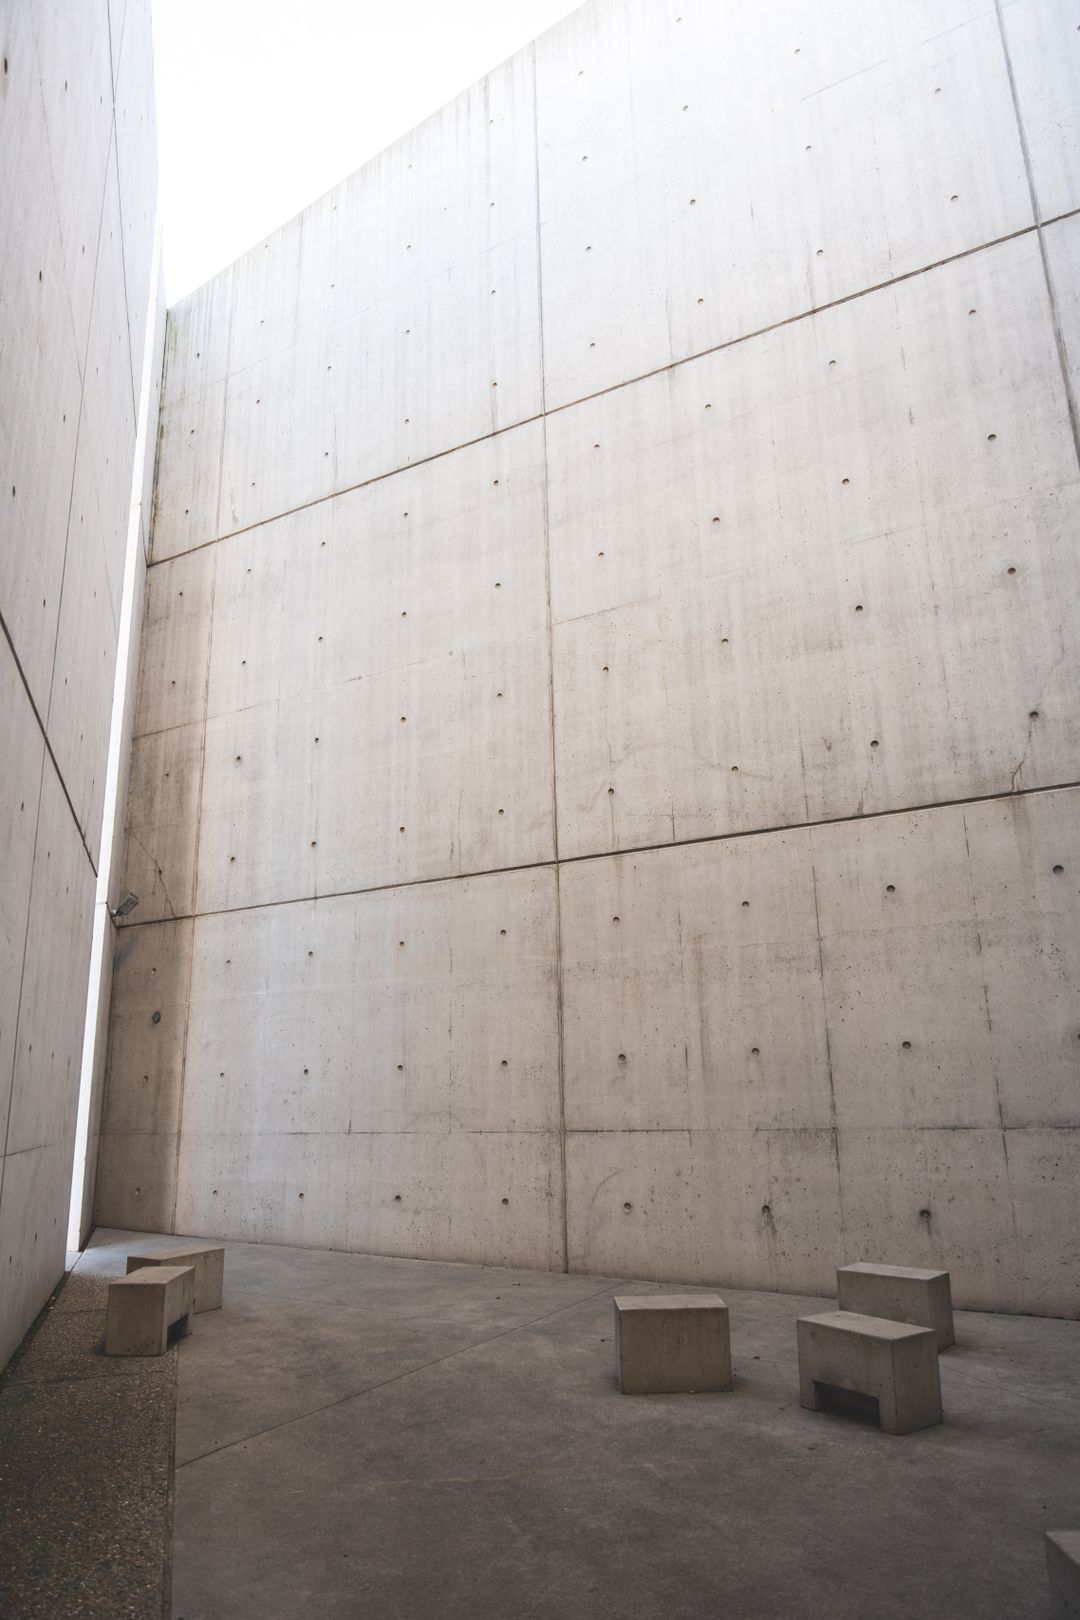
Modern concrete interior with dramatic architectural light
02

Cultural / Lisbon

Light Atrium

Daylight as a structural element
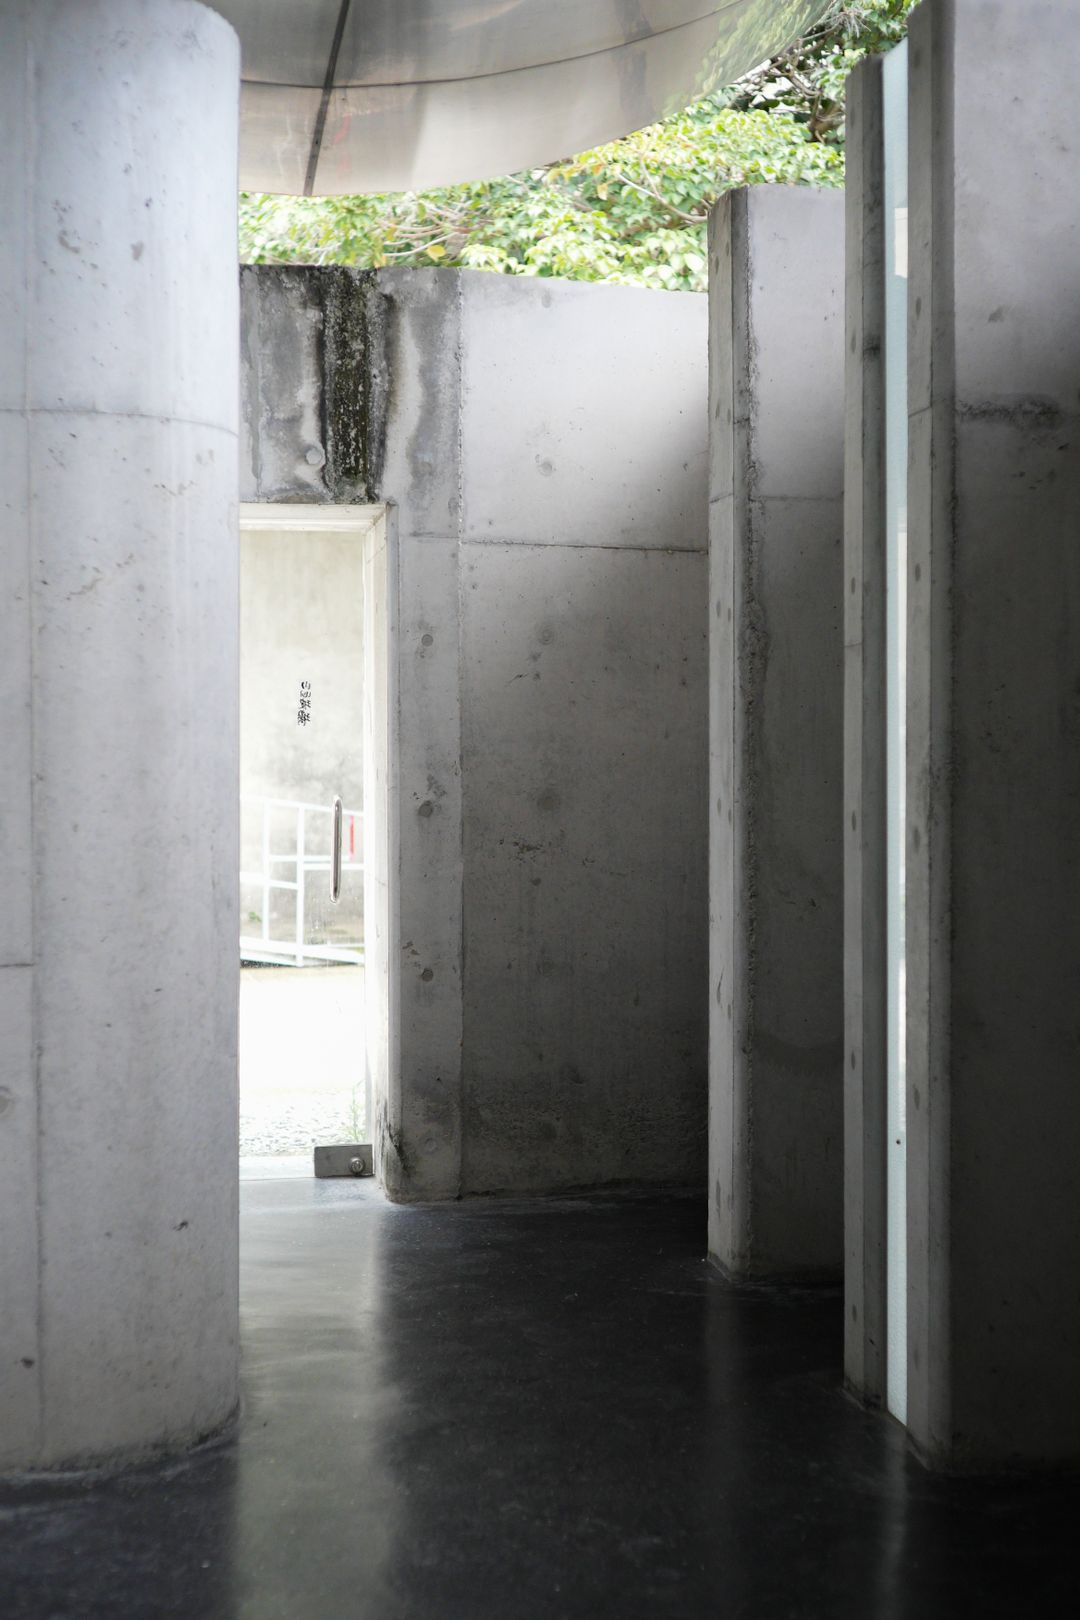
Minimalist concrete architectural space
03

Hospitality / Kyoto

Soft Courtyard

Material calm + slow circulation
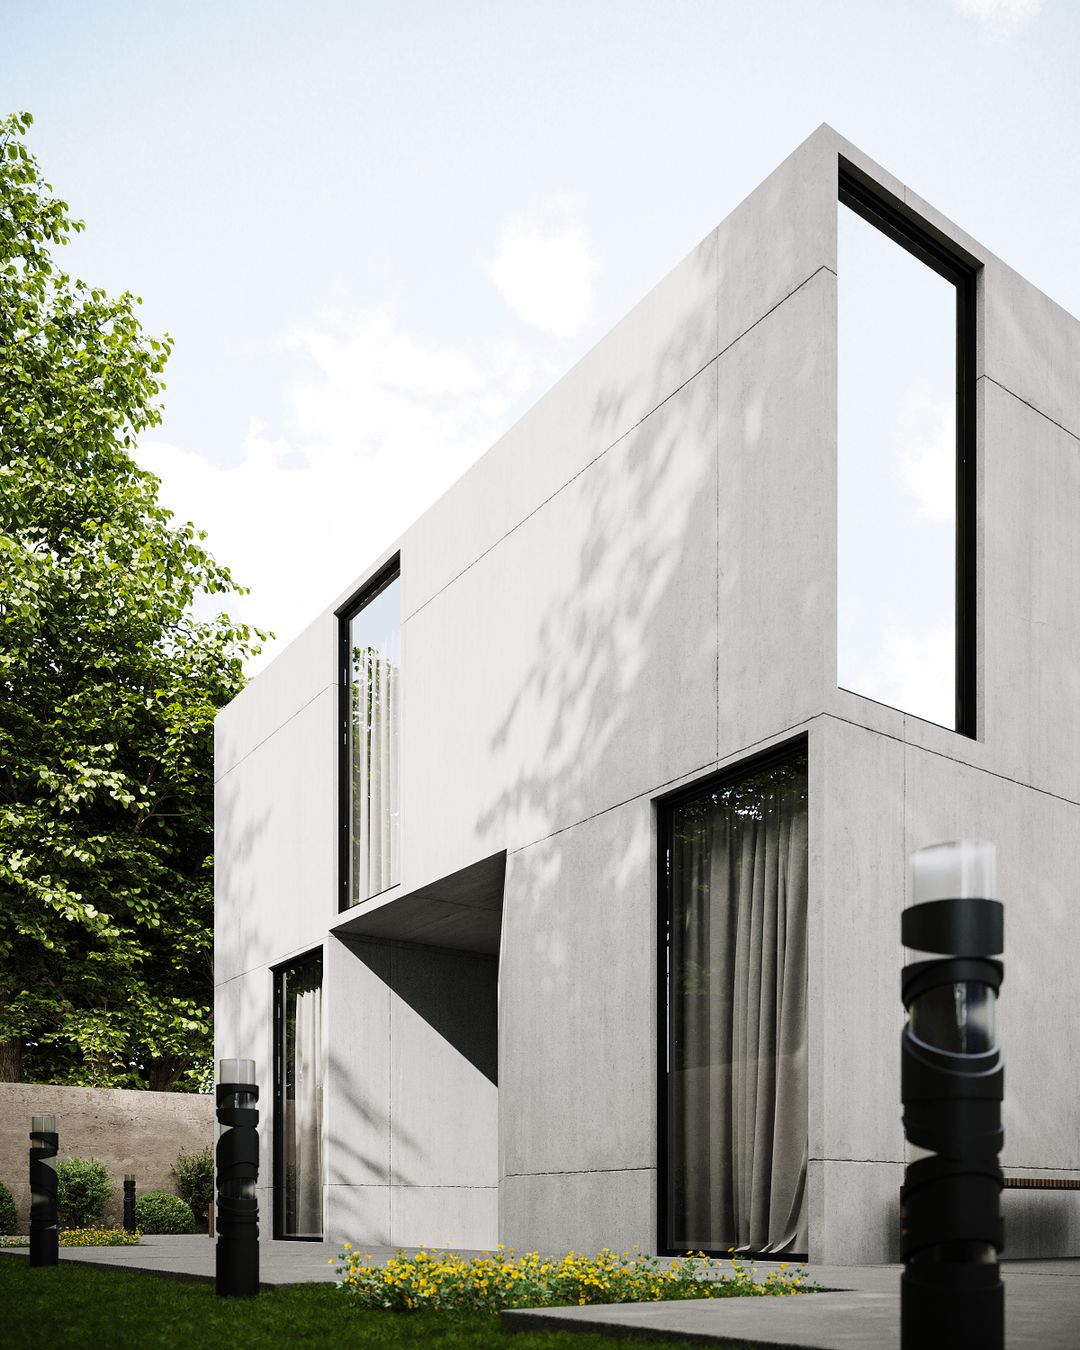
Modern concrete and glass house
04

Residential / Copenhagen

Frame House

Flexible envelope + seasonal living
Swipe projects horizontally →
03 / Material Lab

Make the material decision before the meeting.

A lightweight interactive viewer can turn a static portfolio into a decision tool. Change floor, atmosphere and orientation directly in the browser.

Realtime WebGL No plugin Touch ready
LIVE Material prototype
Floor
Light
Drag to orbit
04 / Start a project

Let’s give your next space a point of view.

Tell us what you are building, renovating or trying to communicate. We will reply with the next useful step.

Demo form — no message is sent.

Message staged.
Demo mode — connect this form to your CRM or email provider.
Bonomi StudioTorna a WEB